
BEDS3
BATHS2 full
SQUARE FEET960
MLS#369849
STATUS
PROPERTY TYPEResidential - Single Family
SUBDIVISIONWILDERNEST
SCHOOLBedford
Property Description
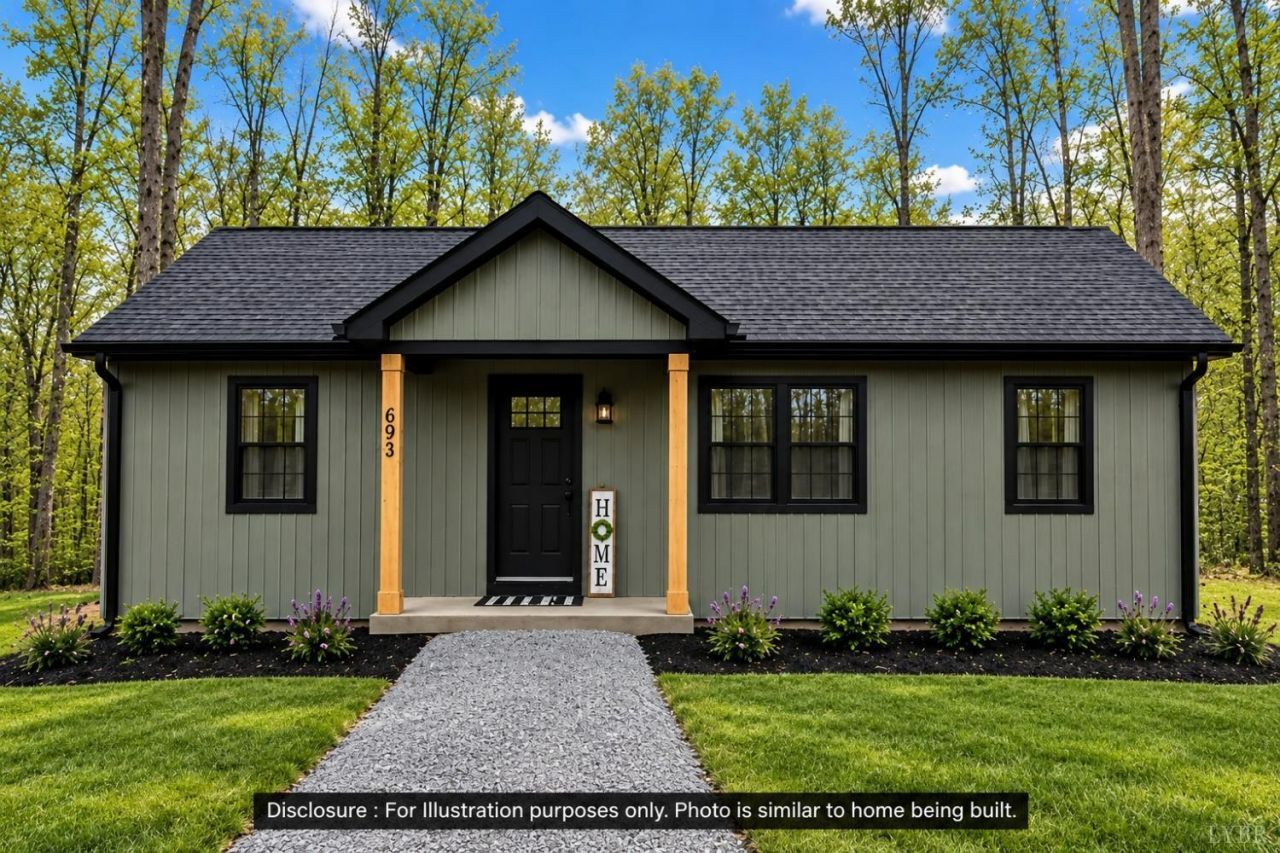
UNDER CONSTRUCTION! Estimated completion 05/15/27. Enjoy single-level living in this charming Heritage model featuring 3 bedrooms, 2 bathrooms, and a desirable split-bedroom floor plan offering added privacy for the primary suite. The open-concept living area flows seamlessly into the kitchen, thoughtfully designed to maximize space with ample cabinetry. The primary suite features a private en-suite bathroom and walk-in closet. Nestled on a 1-acre cul-de-sac lot, this home will feature beautiful forest-green siding and a rear deck, perfect for relaxing and enjoying the outdoors. Disclaimer: All images, renderings, and descriptions are for illustrative purposes only and may include optional upgrades or features not included in the base price.
Property Features
Property Type: Residential - Single Family
Cooling: Heat Pump
Heating: Heat Pump
Home Style: Ranch
Lot Size: 1.02 Acres
Roof Type: Shingle
Stories: 1.0
Taxes: $1,066
Year Built: 2026
Amenities
Ceiling Fan(s)
Drywall
Main Level Bedroom
Primary Bed w/Bath
Smoke Alarm
Walk-In Closet(s)
Deck
Front Porch
Feature Descriptions
Appliance Features: Dishwasher, Microwave, Range-Elec
Association Features: Other, Road Maintenance, Snow Removal
Basement Features: Crawl Space
Exterior: Vinyl Siding
Laundry Features: Dryer Connection, Laundry Closet, Main Level, Washer Connections
Lot Dimensions: 1.0200 Acre(s)
Sewer: Septic Tank
Water: Well
Room Sizes
Primary: 11.1 x 11.1
Bedroom 2: 11.110 x 9.8
Bedroom 3: 11.1 x 10.5
Kitchen: 11.0 x 12.1
Laundry Room: 5.8 x 6.110
Living Room: 15.6 x 11.1
Local Schools
School District: Bedford
Listed By / Shown By
Listed By
Agency Name: Mark A. Dalton & Co., Inc.
Shown By
Agent Name: Carol Costanzo PLMC, GRI, SFR
Agent Phone: (434) 962-1419
Agency Title: Montague Miller & Co. Realtors

Estimate Your Payment
Estimated Payment
$ 743.06 per month $578.42 Principal & Interest $88.83 Property Tax $75.80 Homeowner's Insurance
0 Little Ridge Circle | MLS# 369849
This single family home located at 0 Little Ridge Circle, Moneta, VA 24121 is currently listed for sale with an asking price of $259,900. This property was built in 2026 and has 3 bedrooms and 2 full baths with 960 sq. ft. Little Ridge Circle is located in the WILDERNEST subdivision within the Bedford school district. Search WILDERNEST real estate on www.charlottesvillesold.com today.